Sales Engine/Features/Event Diagram
FEATURE · EVENT DIAGRAM

Make room setups clearer than a description.

Place tables, seats, stages, and equipment over a floor plan, count the current layout, and share one visual with clients and operations.

EVENT DIAGRAM · GRAND BALLROOMSAVED
SETUP LIBRARY
Guests per table
8 guests
STAGE
Drag tables and seats to adjust the layout
Tables
8
Seats
64
Assigned
58
VISUAL CONFIRMATION

Align client expectations with the room setup.

Layouts are difficult to approve with prose and spreadsheets alone. A visual plan and current seat totals create one reference from proposal review to operations.

DECISION

Help clients understand the setup.

A shared link makes tables, stages, and circulation concrete.

COUNT

See the seats placed in the layout.

Count tables, seats, and attendee assignments in the current diagram.

HANDOFF

Carry the approved plan into BEO.

Attach the exported diagram to the event order for operations.

FEATURE · 01

Draw a region to generate the standard setup.

Choose Round, Classroom, Theater, or U-Shape, then drag a rectangular working area over the floor plan. The editor calculates rows and columns and fills that region with tables.

  • Draw a rectangular room region
  • Auto-fill tables to fit the selected area
  • Adjust 4–12 guests per table
SETUP TEMPLATEAUTO SAVED
SELECT SETUP TYPE
Guests per table
8 guests
STAGE
Drag a rectangular room region
Drag over the open floor to define the region
Tables
0
Seats
0
Assigned
0
FEATURE · 02

Design over the real floor plan.

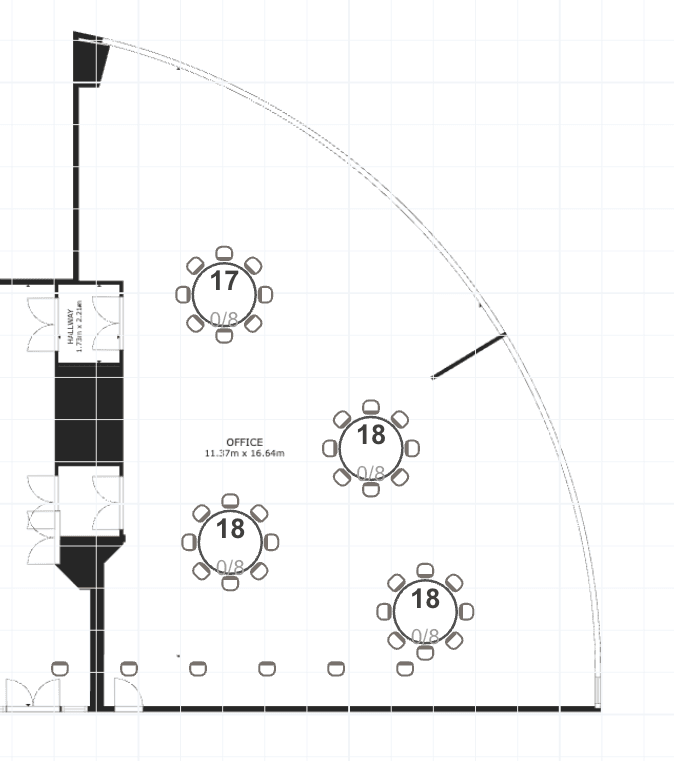
Use a venue floor plan as the background and place tables, chairs, stages, and operating equipment. If no drawing exists, Roovook can generate a floor plan through 3D scanning during VR content production and apply it to the diagram.

DATA SIGNALS
SIGNAL
3D
Use a venue floor plan as the background and place tables chairs stages and operating equipment If no drawing exists Roovook can generate a floor plan through scanning during VR content production and apply it to the diagram
  • Upload and apply an existing floor plan
  • Generate a plan with VR 3D scanning when none exists
  • Move and resize tables, chairs, stages, and equipment
FLOOR PLAN · OFFICEPLAN APPLIED
Actual event-space floor plan with a curved wall, entrances, and four round tables
PLAN APPLIED
Room size
11.37 × 16.64m
Tables placed
4 Round
Per table
8 guests
FEATURE · 03

Manage attendees and seats together.

Assign attendees to seats and see assigned and open-seat counts as the layout changes.

DATA SIGNALS
Automation steps
4
Based on the buyer journey
  • Attendee seat assignment
  • Assigned and open-seat totals
  • Seat status by table
Manage attendees and seats together.AUTO-FLOW
01
Prepare attendee list
02
Place tables and seats
03
Assign names to seats
04
Review assigned and open seats
FEATURE · 04

Share by link and attach to BEO.

Share a read-only link for client or partner comments, then export the approved diagram and attach it to the BEO.

  • No-login read-only sharing
  • EMS and external comments
  • Export and BEO attachment
SHARE & HANDOFFAUTO
Client share
Read-only link
Link revocation supported
Feedback
EMS and external comments
Conversation by diagram
Operations
Export → attach to BEO
Connected event document
SALES ENGINE · FEATURES

Which plan includes which features?

From Sales-Engine Standard → Sales-Engine Pro → Sales-Engine PRO AI, each higher plan includes everything in the plans below it.

Feature
Sales-Engine Standard
Sales Engine package
Sales-Engine Pro
Standard + VR & strategic data
Sales-Engine PRO AI
All of Pro + AI automation
Website & social Sales Engine widgetIncludedIncludedIncluded
Blog promotion managementIncludedIncludedIncluded
Roovook sales platform integration (0% booking commission)IncludedIncludedIncluded
Unified inbox & inquiry managementIncludedIncludedIncluded
Digital quote (e-RFP) issuanceIncludedIncludedIncluded
Event & Sales Management System (EMS)IncludedIncludedIncluded
Automated review collection & SEO visibilityIncludedIncludedIncluded
Marketing channel traffic analyticsIncludedIncludedIncluded
Branded 360° VR (Matterport)Not includedIncludedIncluded
Custom Sales Engine & RFP designNot includedIncludedIncluded
Intelligent CRM & lead scoringNot includedIncludedIncluded
BEO · Event OrderNot includedIncludedIncluded
Event Diagram · Table LayoutNot includedIncludedIncluded
Strategic data analytics & market demand forecast reportsNot includedIncludedIncluded
White-label domain integration (hotel's own domain)Not includedIncludedIncluded
Automated HQ KPI reportsNot includedIncludedIncluded
AI call & email auto-classificationNot includedNot includedIncluded
AI-recommended sales automationNot includedNot includedIncluded
Roovis 1-second AI quote & one-click sendNot includedNot includedIncluded
Roovis Agent · sales agentNot includedNot includedIncluded
GET STARTED

Turn room setups into shareable diagrams.

Move from standard templates to attendee assignment, client sharing, and BEO attachment.
© 2026 Roovook Inc.
support@roovook.com